
OPEN HOUSE
2026-Sep-19 | 16:00 - 18:00
923 Rue Pierre-Paul
Terrebonne (Lachenaie), City, J6W2E5
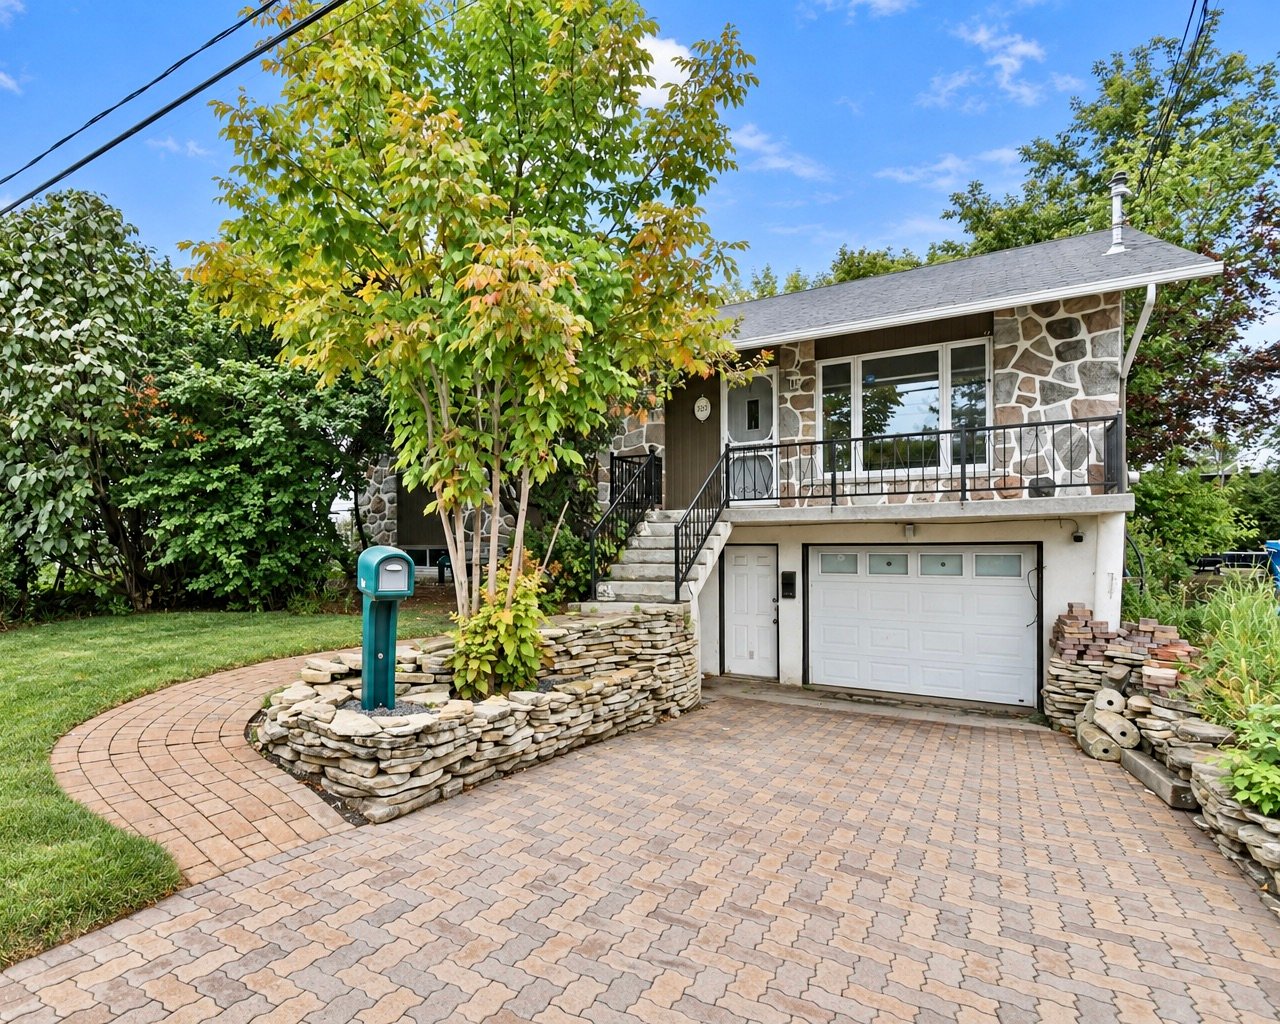
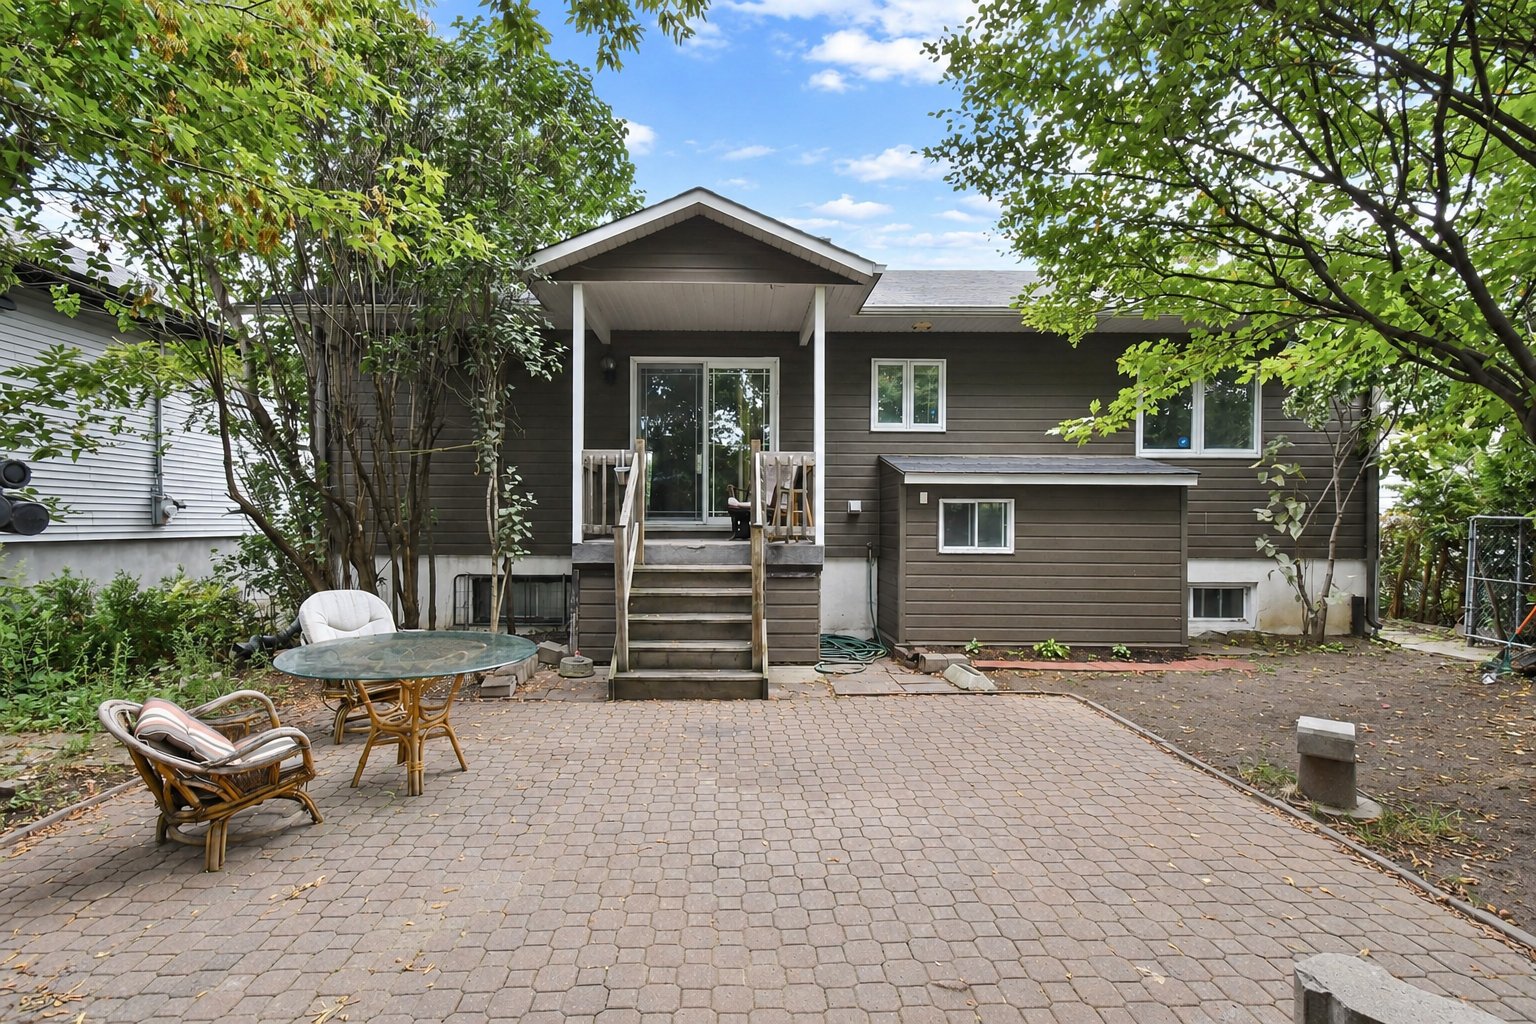
Bungalow | MLS: 28549972
4
2
1176 PC
1976
$449,900
Description
Location
Room Details
| Room | Dimensions | Level | Flooring |
|---|---|---|---|
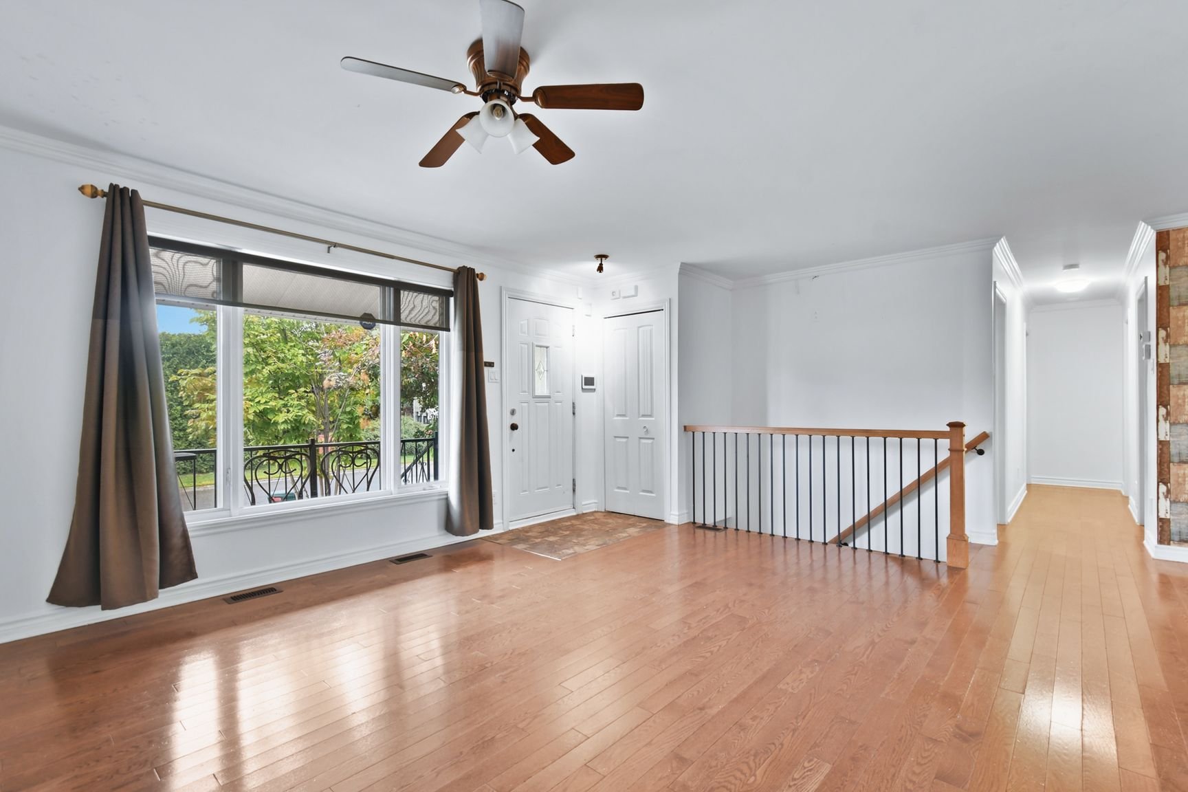
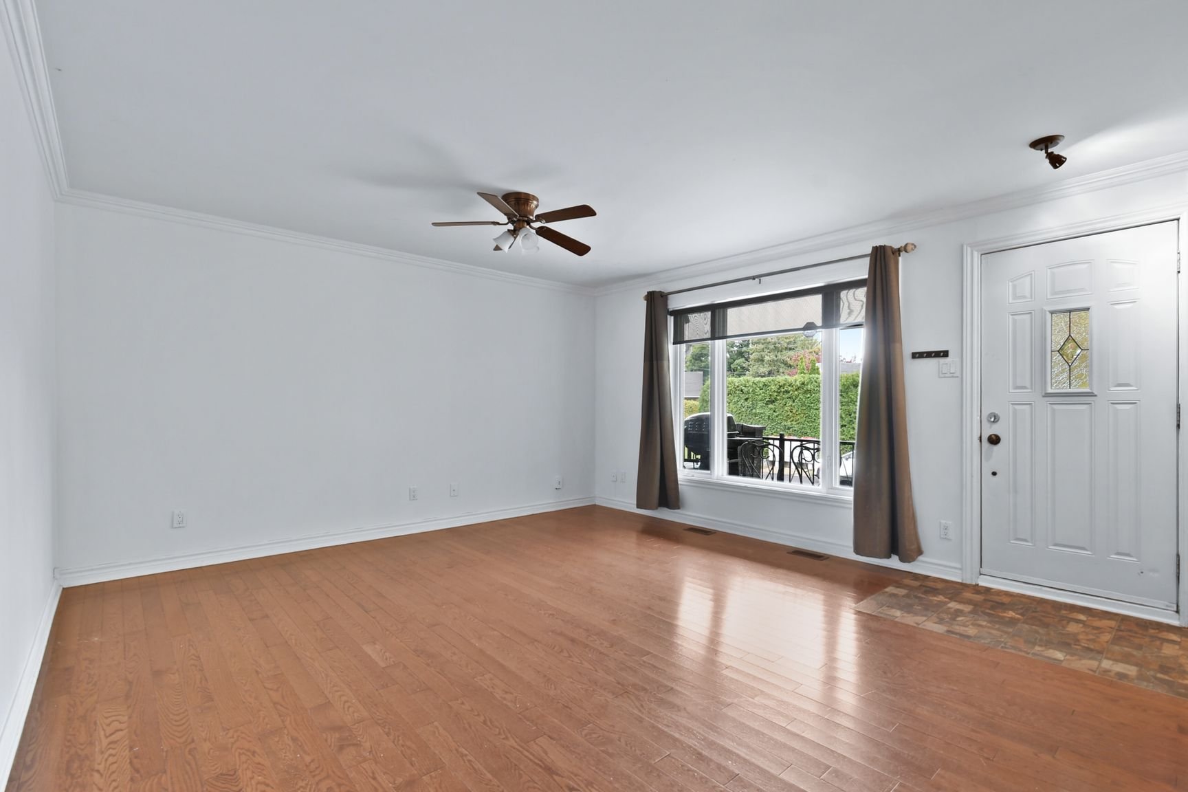
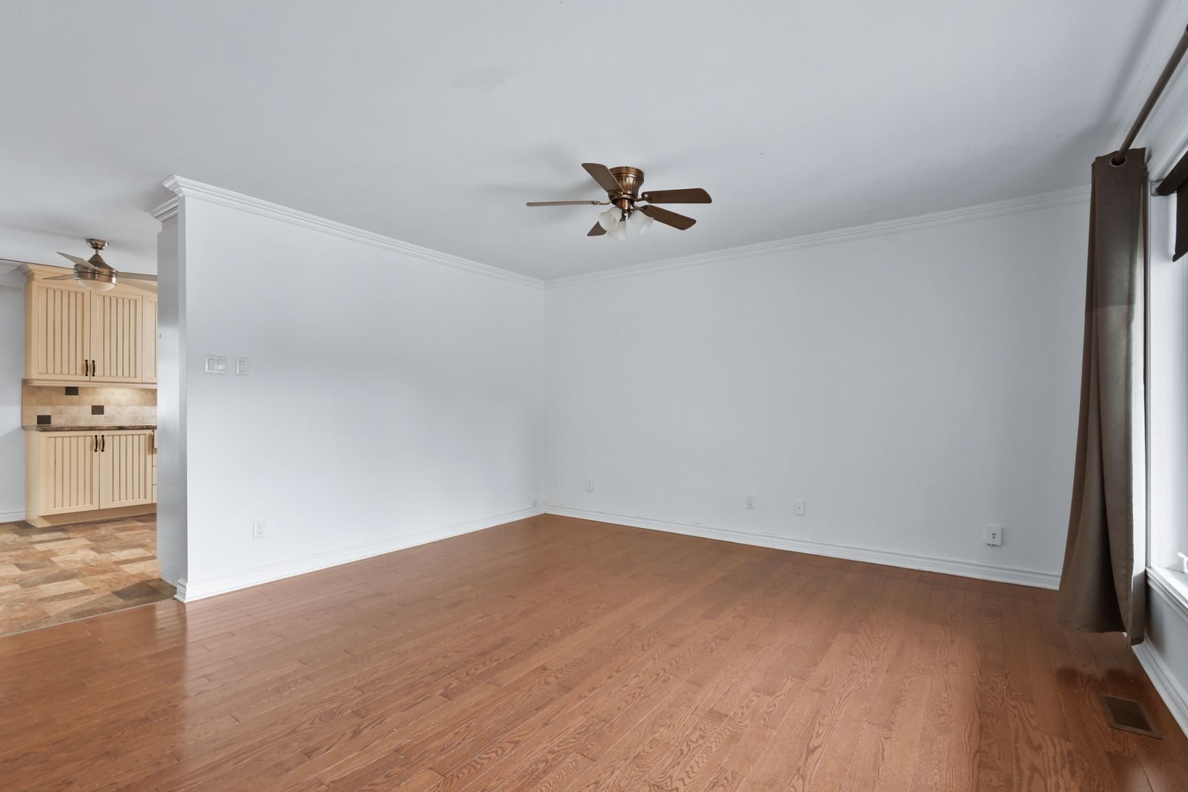
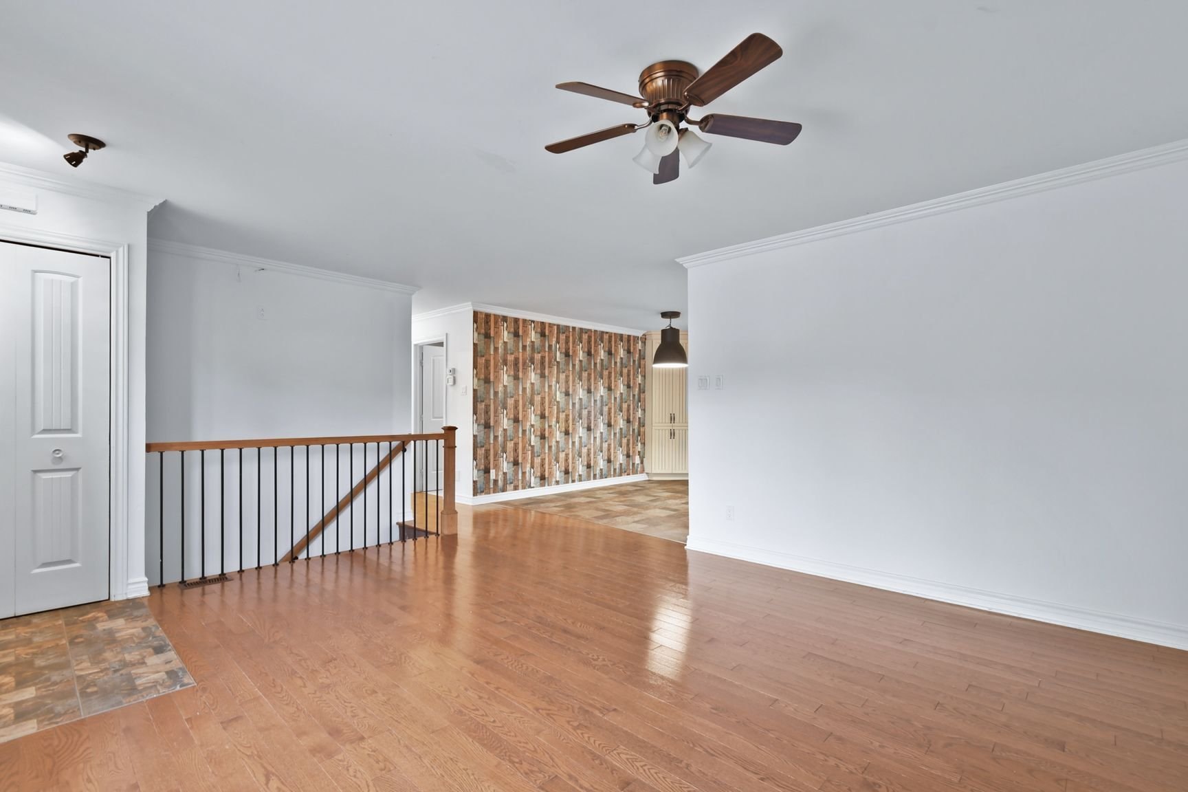
| Living room | 16.2 x 14.3 P | Ground Floor | Wood |
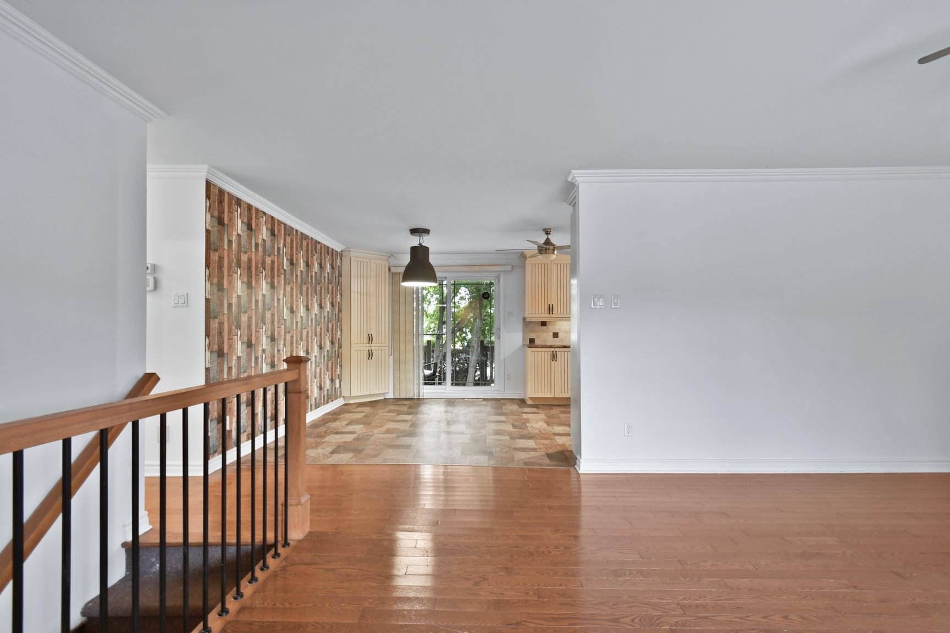
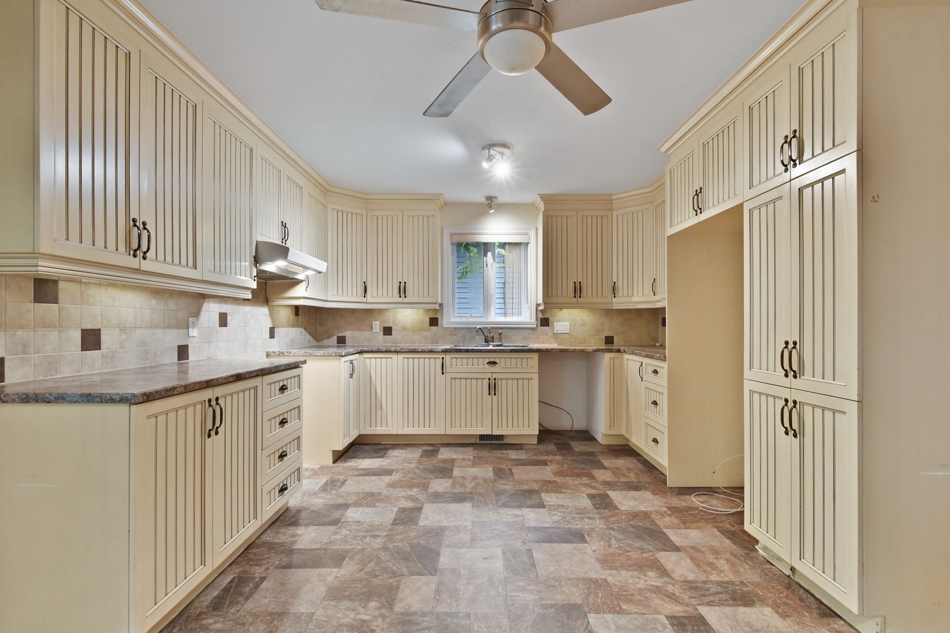
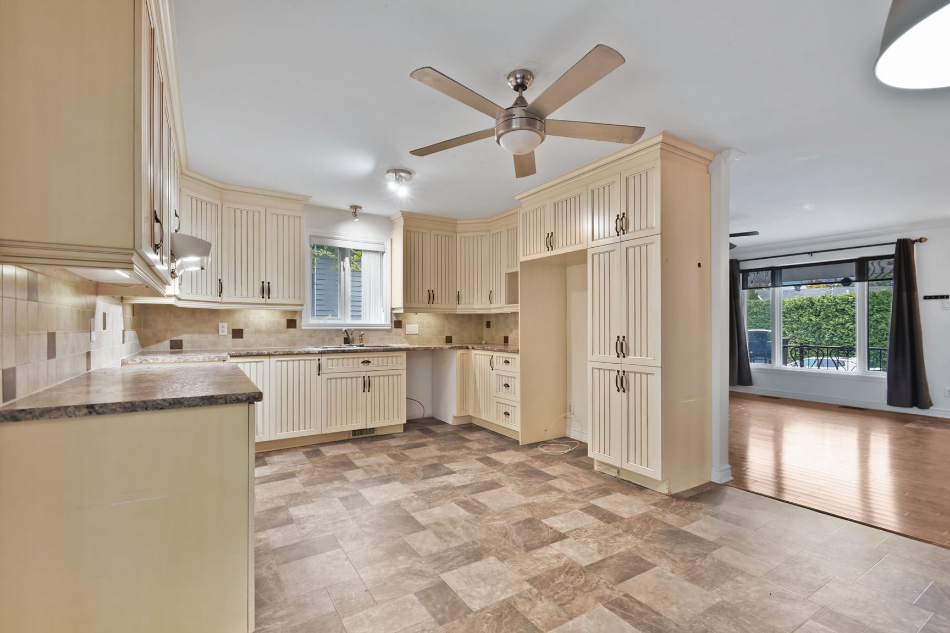
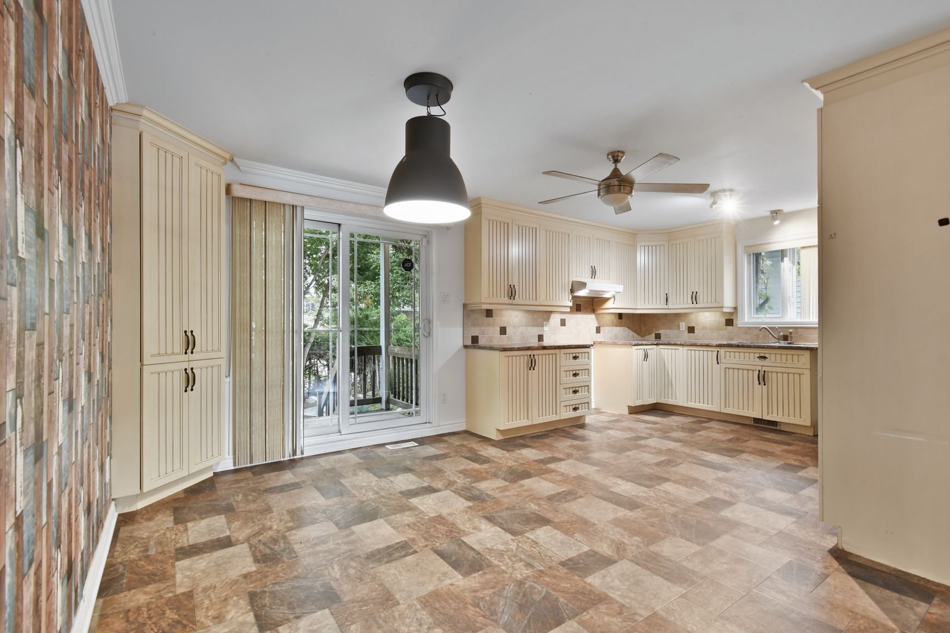
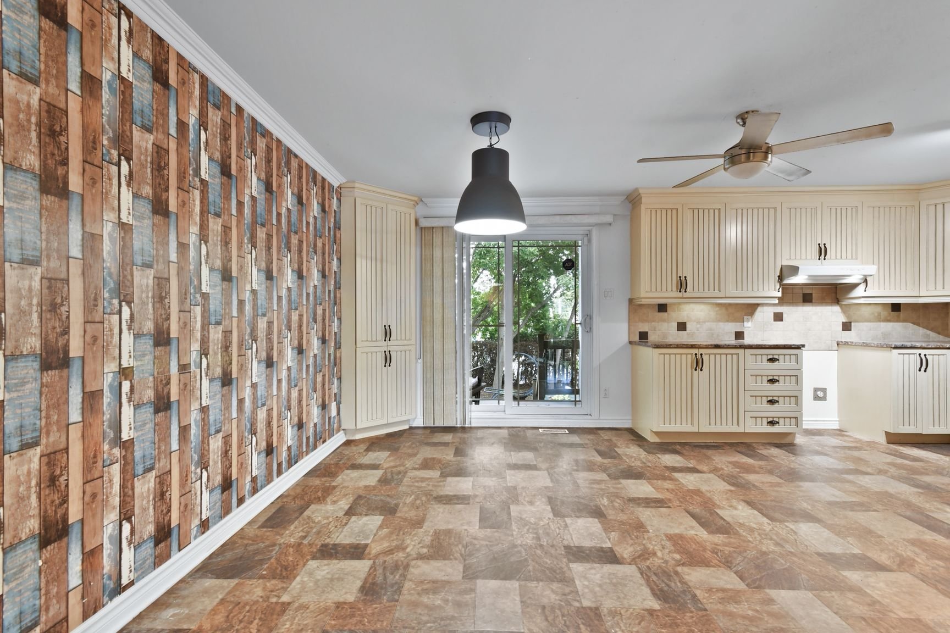
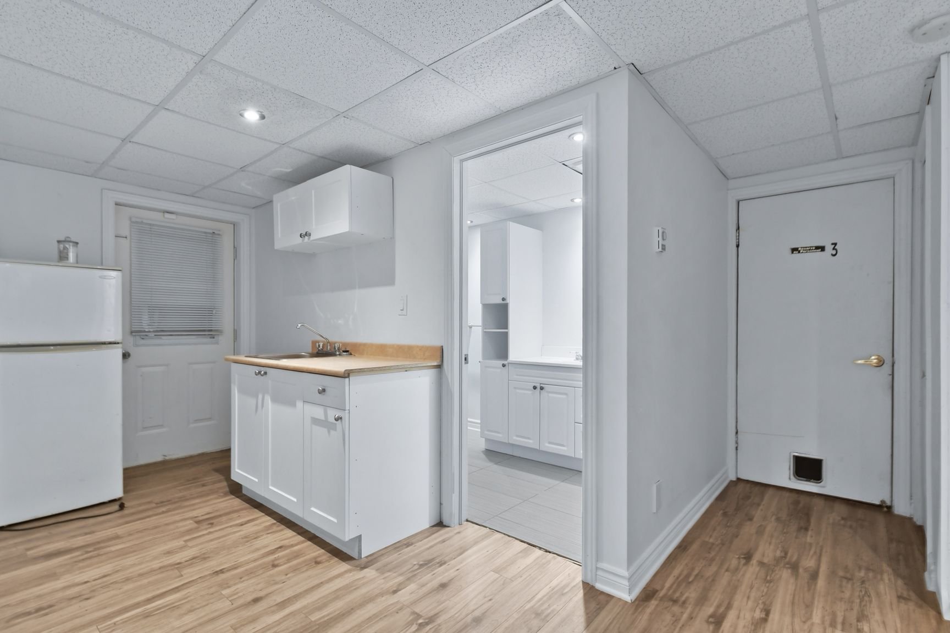
| Kitchen | 10.8 x 12 P | Ground Floor | Linoleum |
| Dining room | 10 x 12 P | Ground Floor | Linoleum |
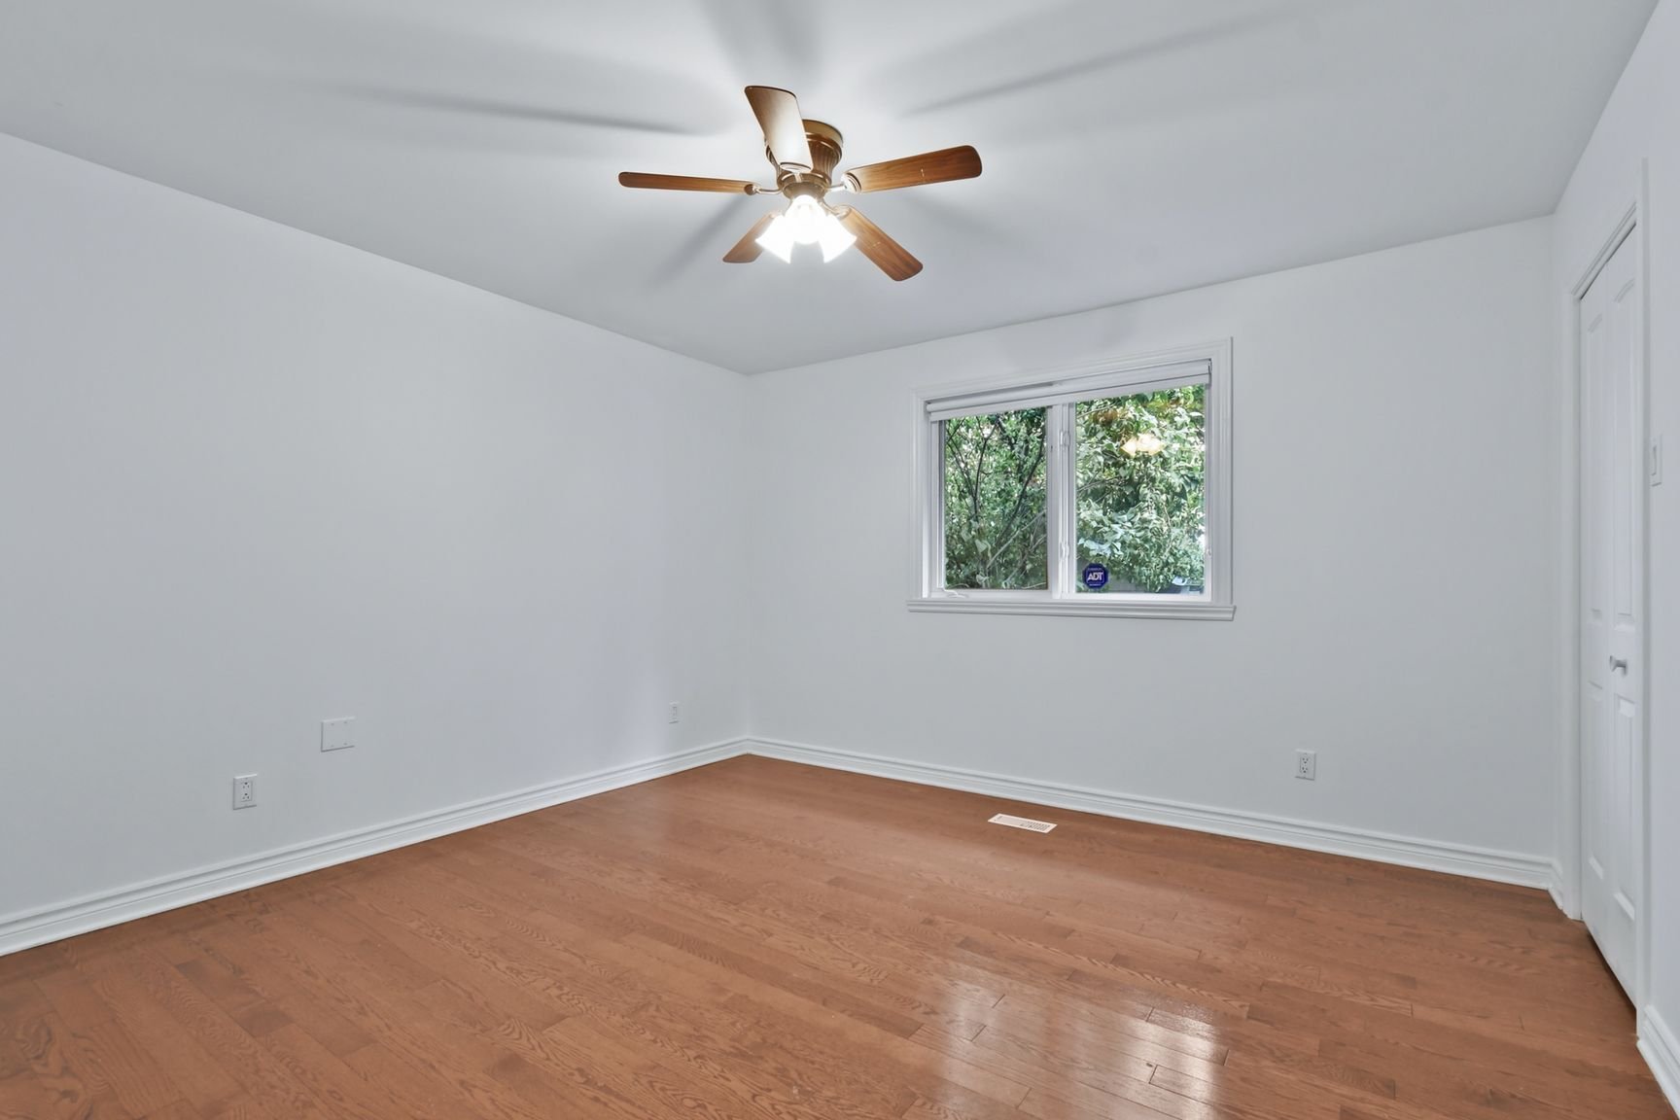
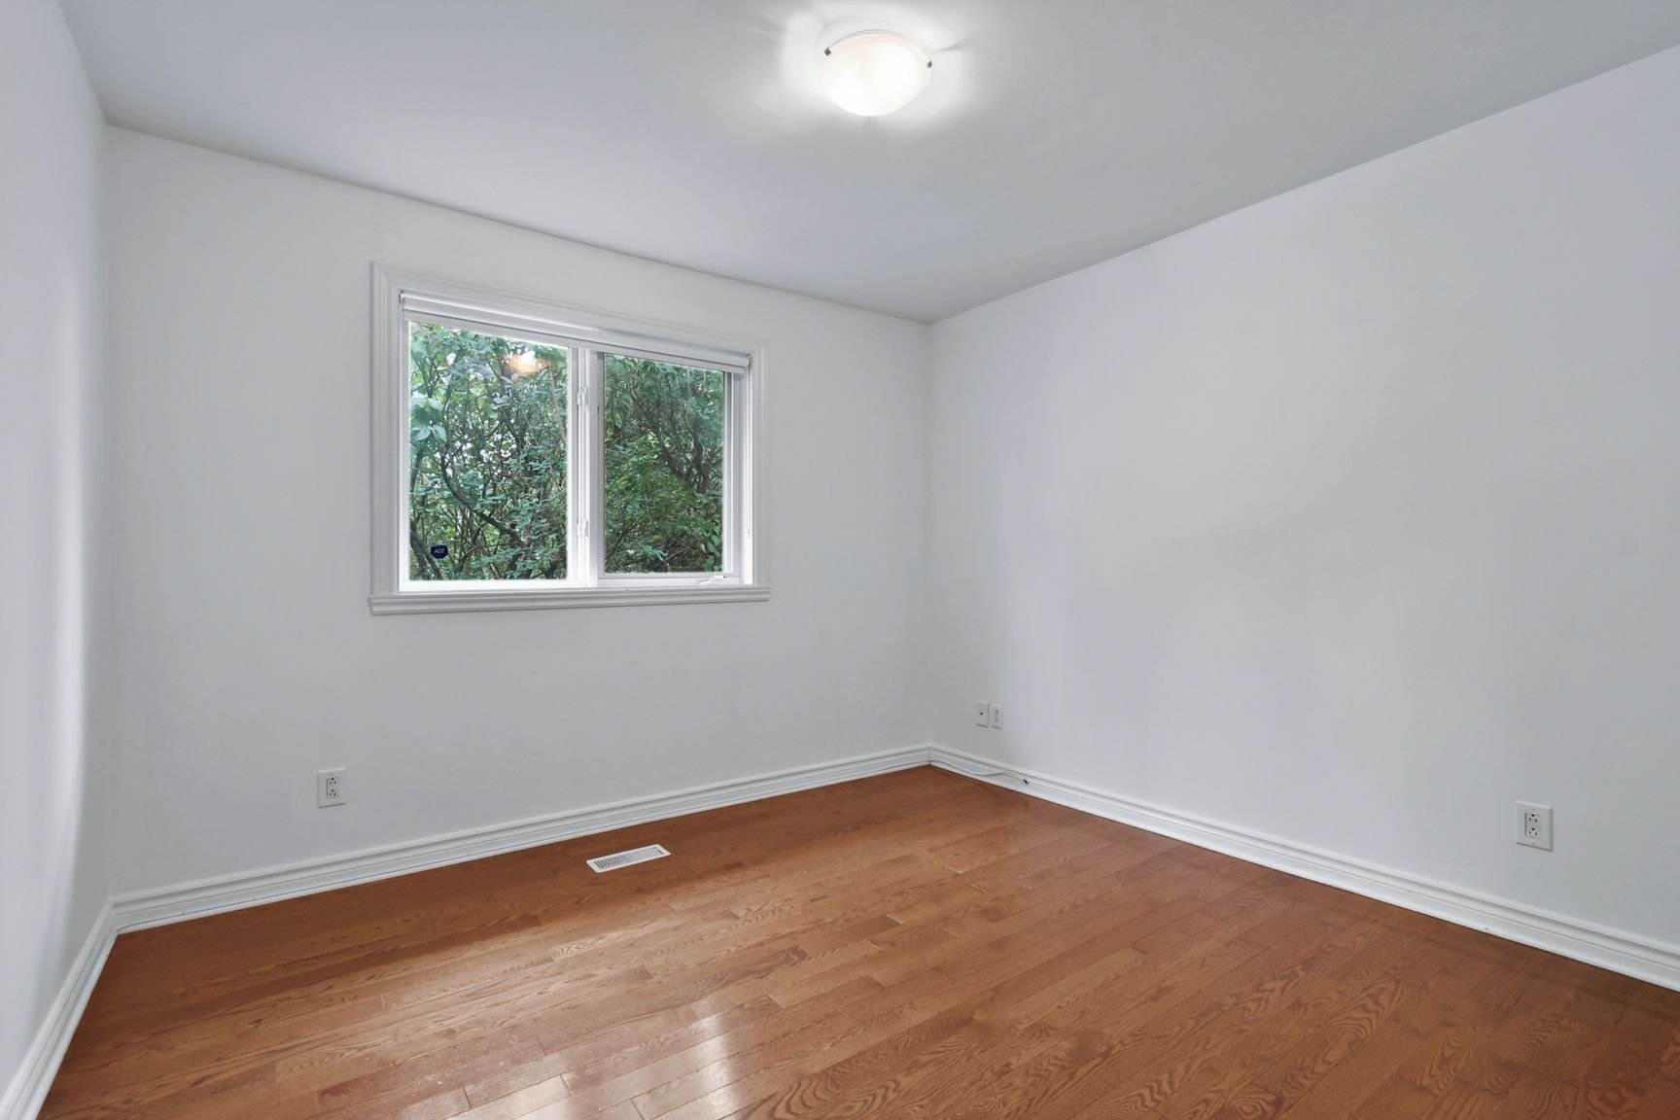
| Primary bedroom | 12.7 x 12.6 P | Ground Floor | Wood |
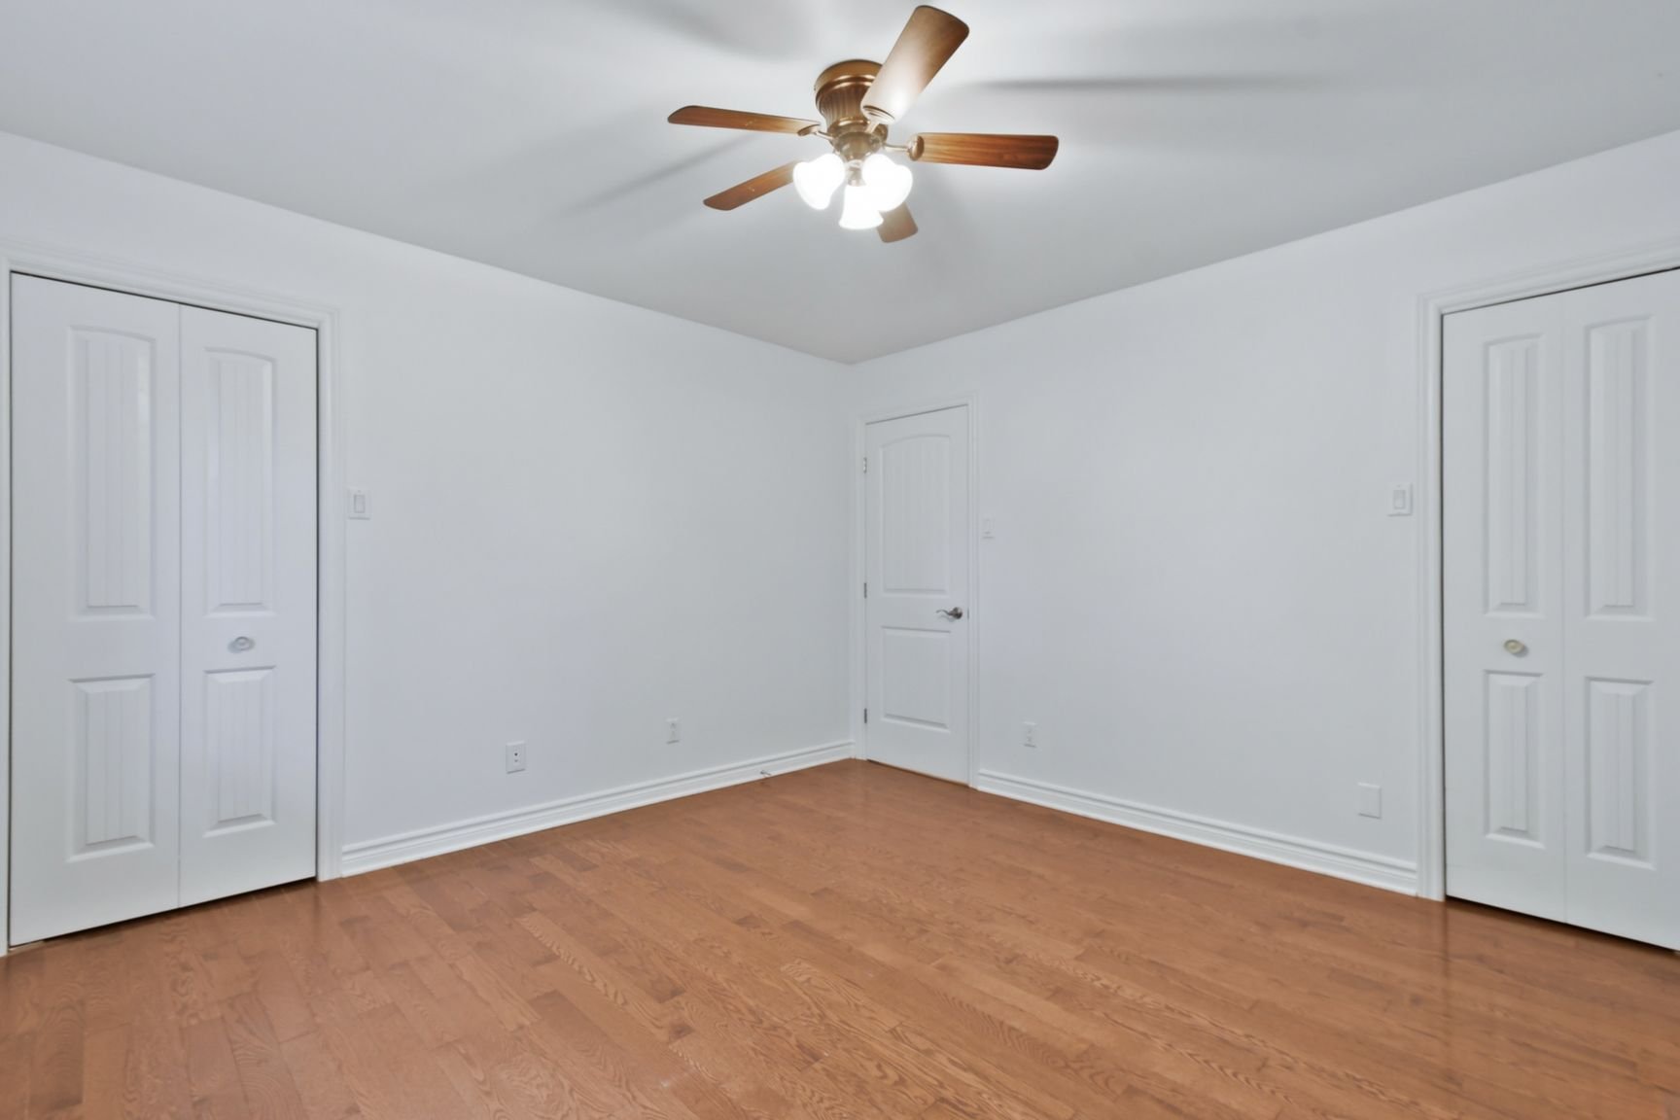
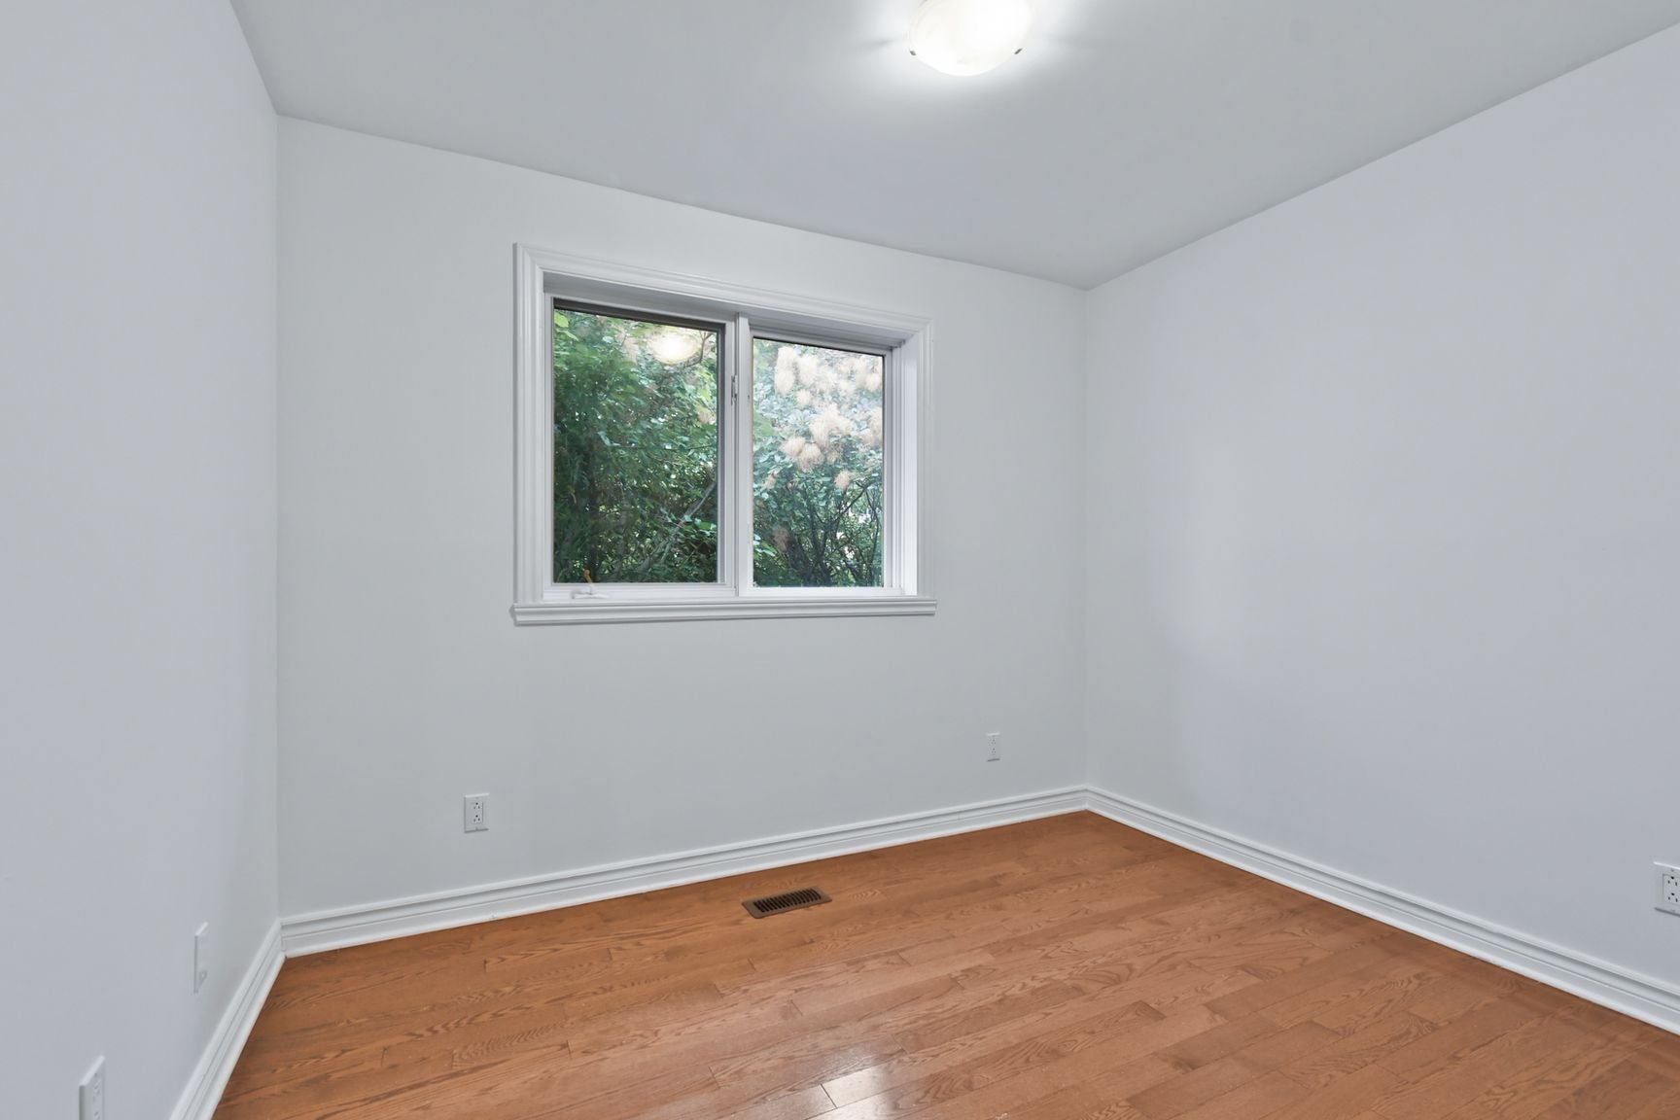
| Bedroom | 10.2 x 10.5 P | Ground Floor | Wood |
| Bedroom | 10.10 x 10.5 P | Ground Floor | Wood |
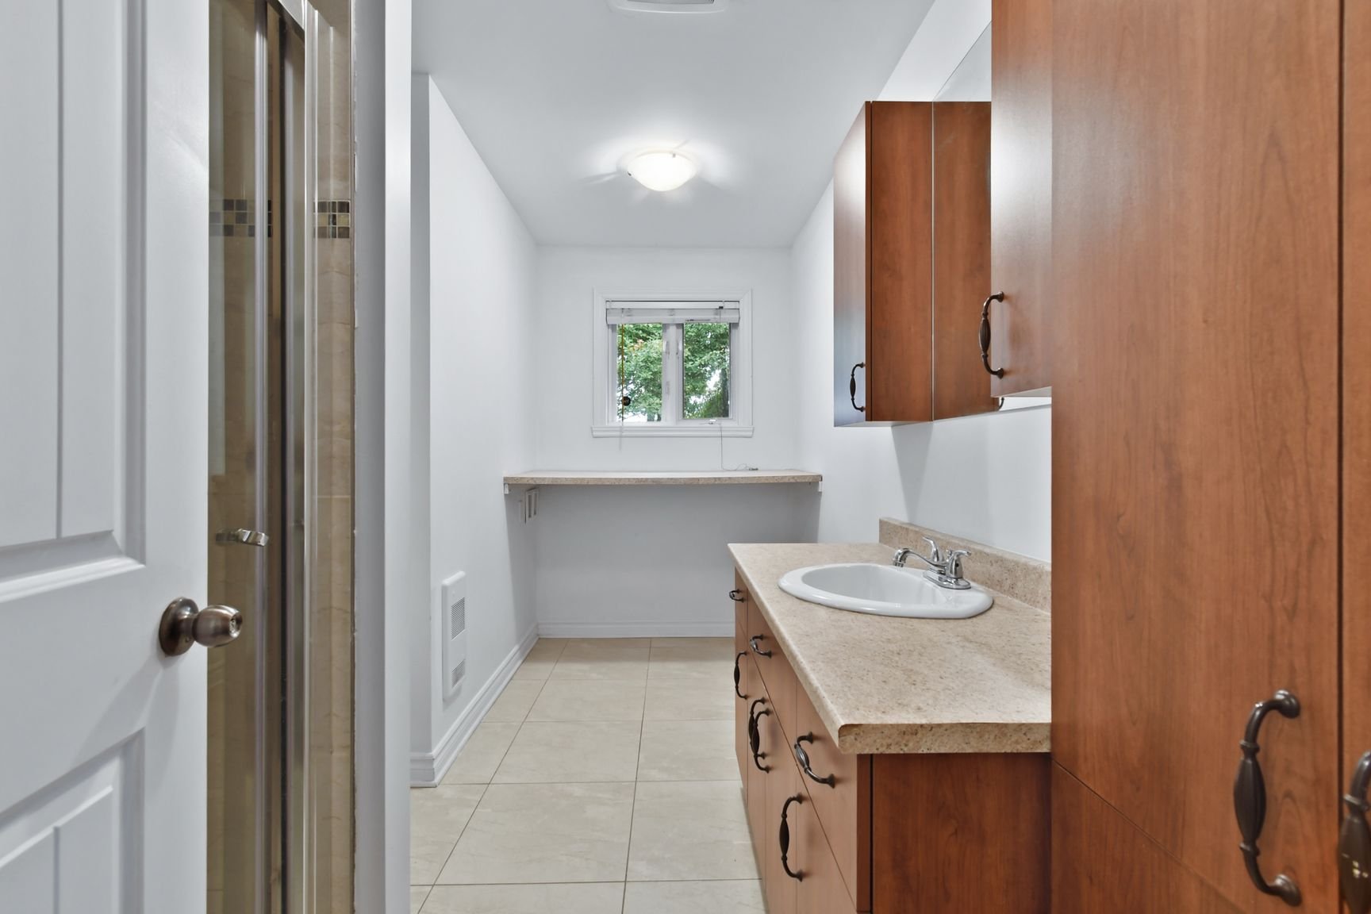
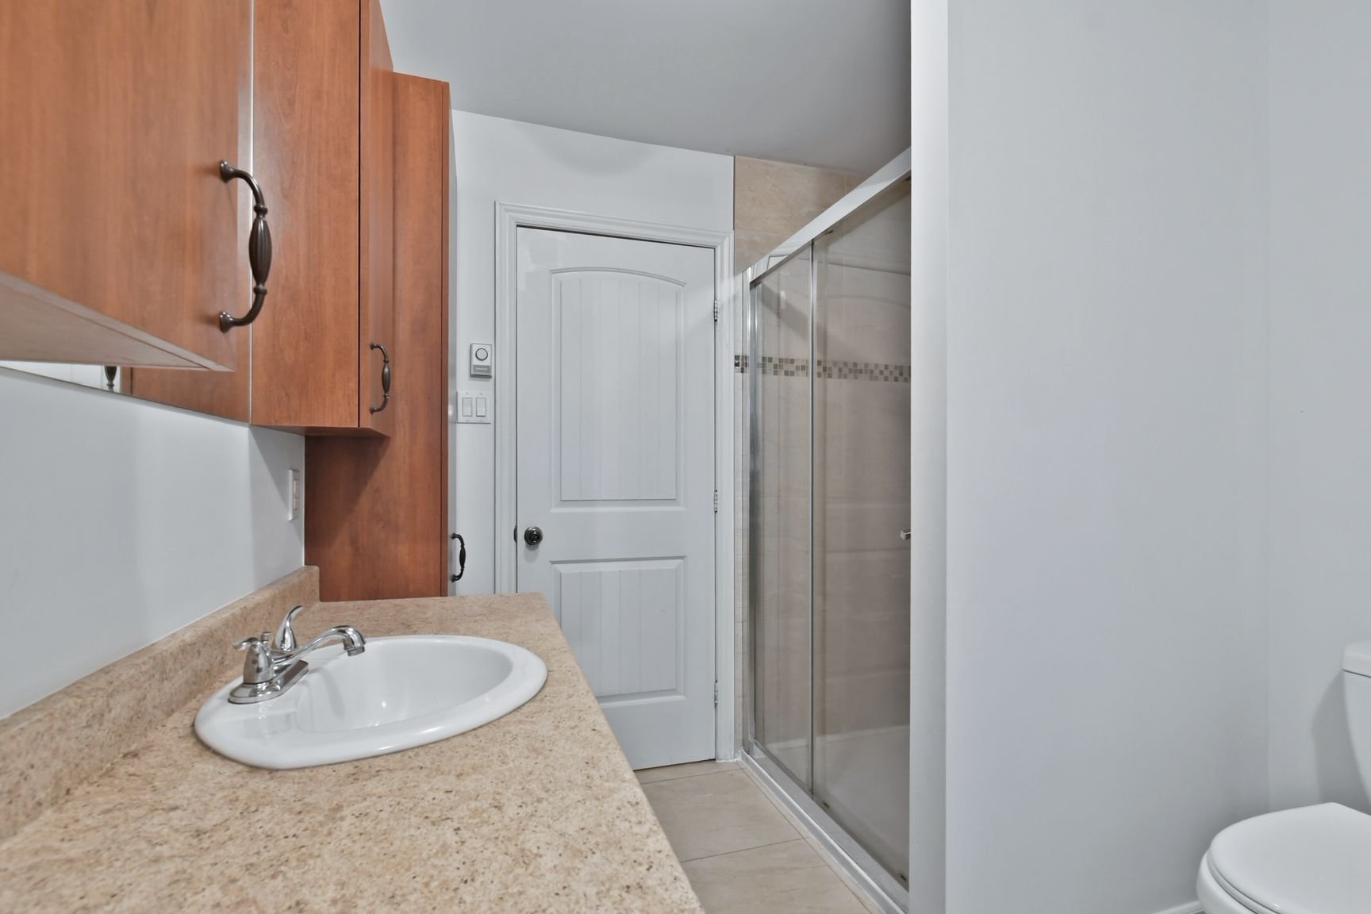
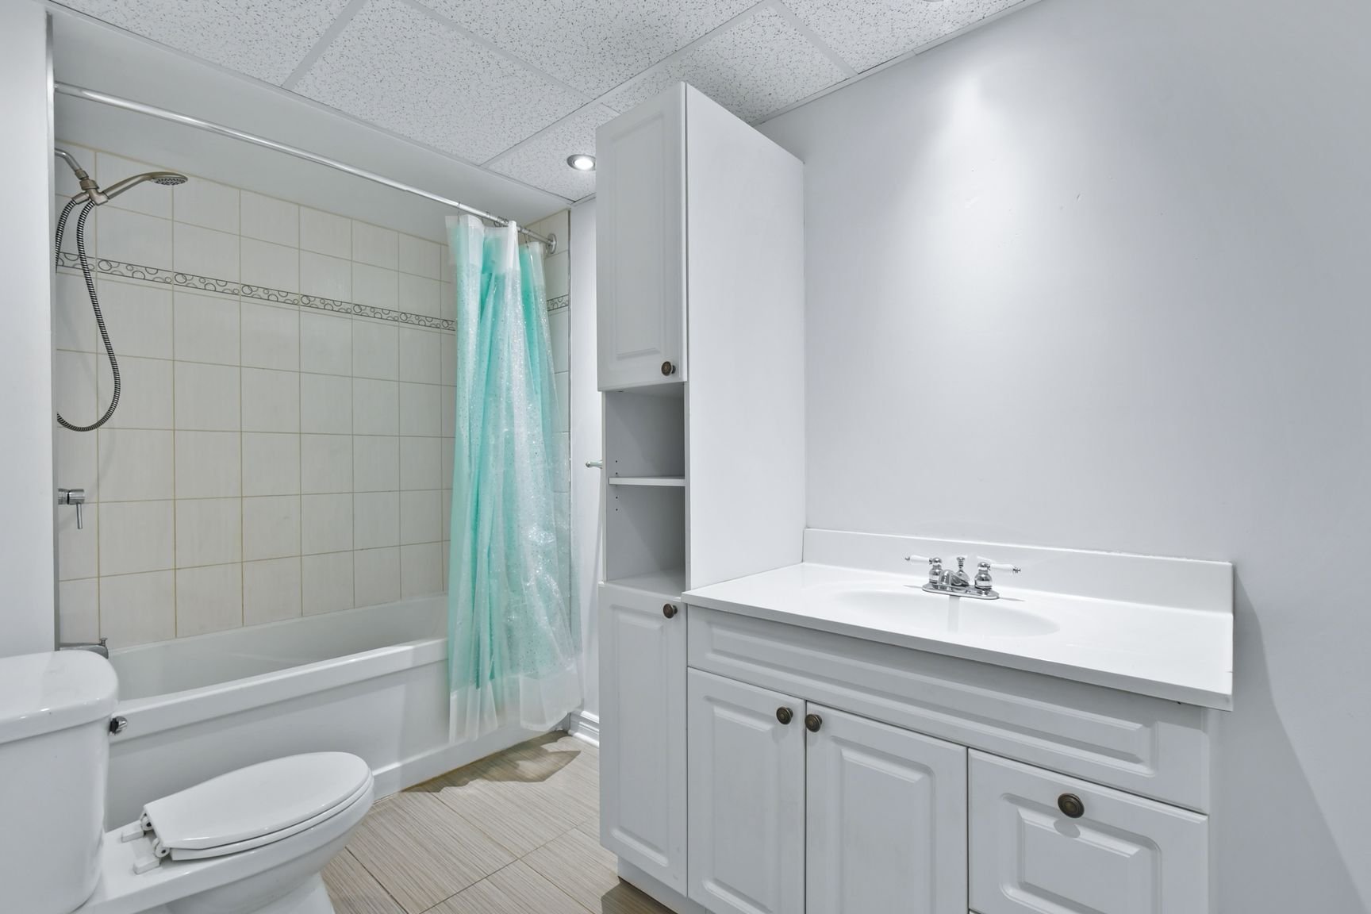
| Bathroom | 12.6 x 7.7 P | Ground Floor | Ceramic tiles |
| Bathroom | 5.6 x 5.6 P | Ground Floor | Ceramic tiles |
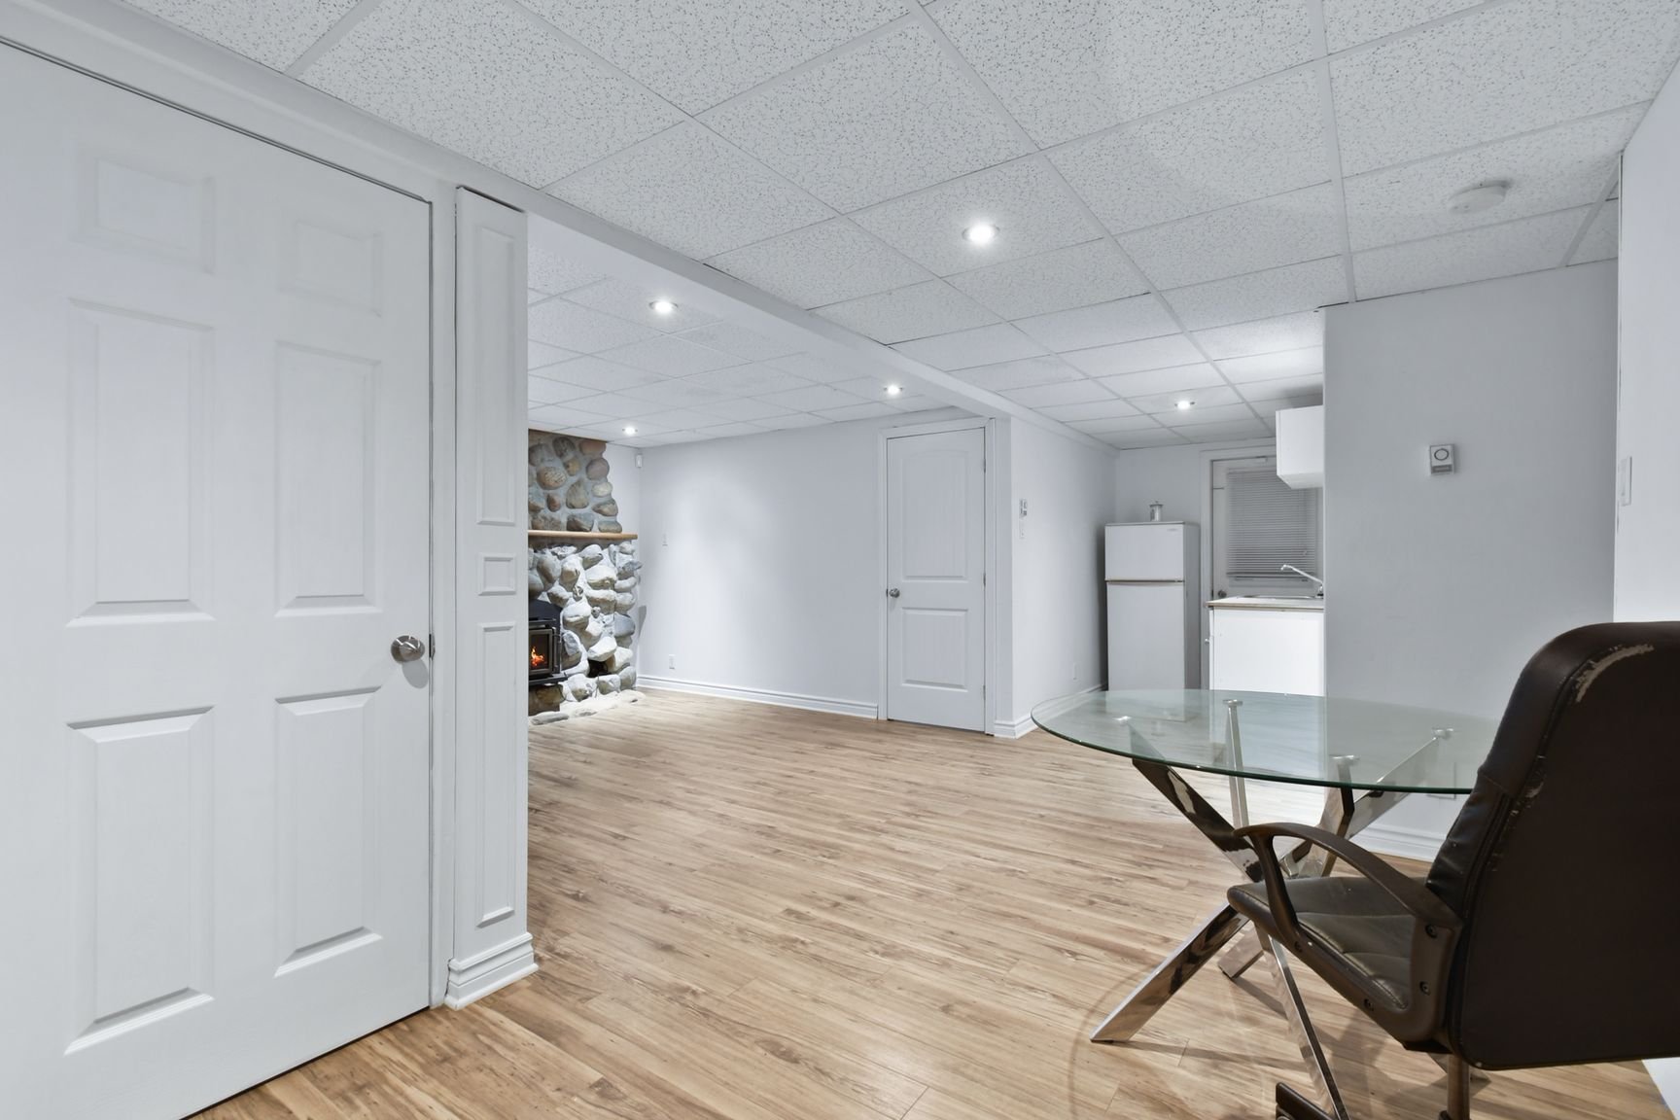
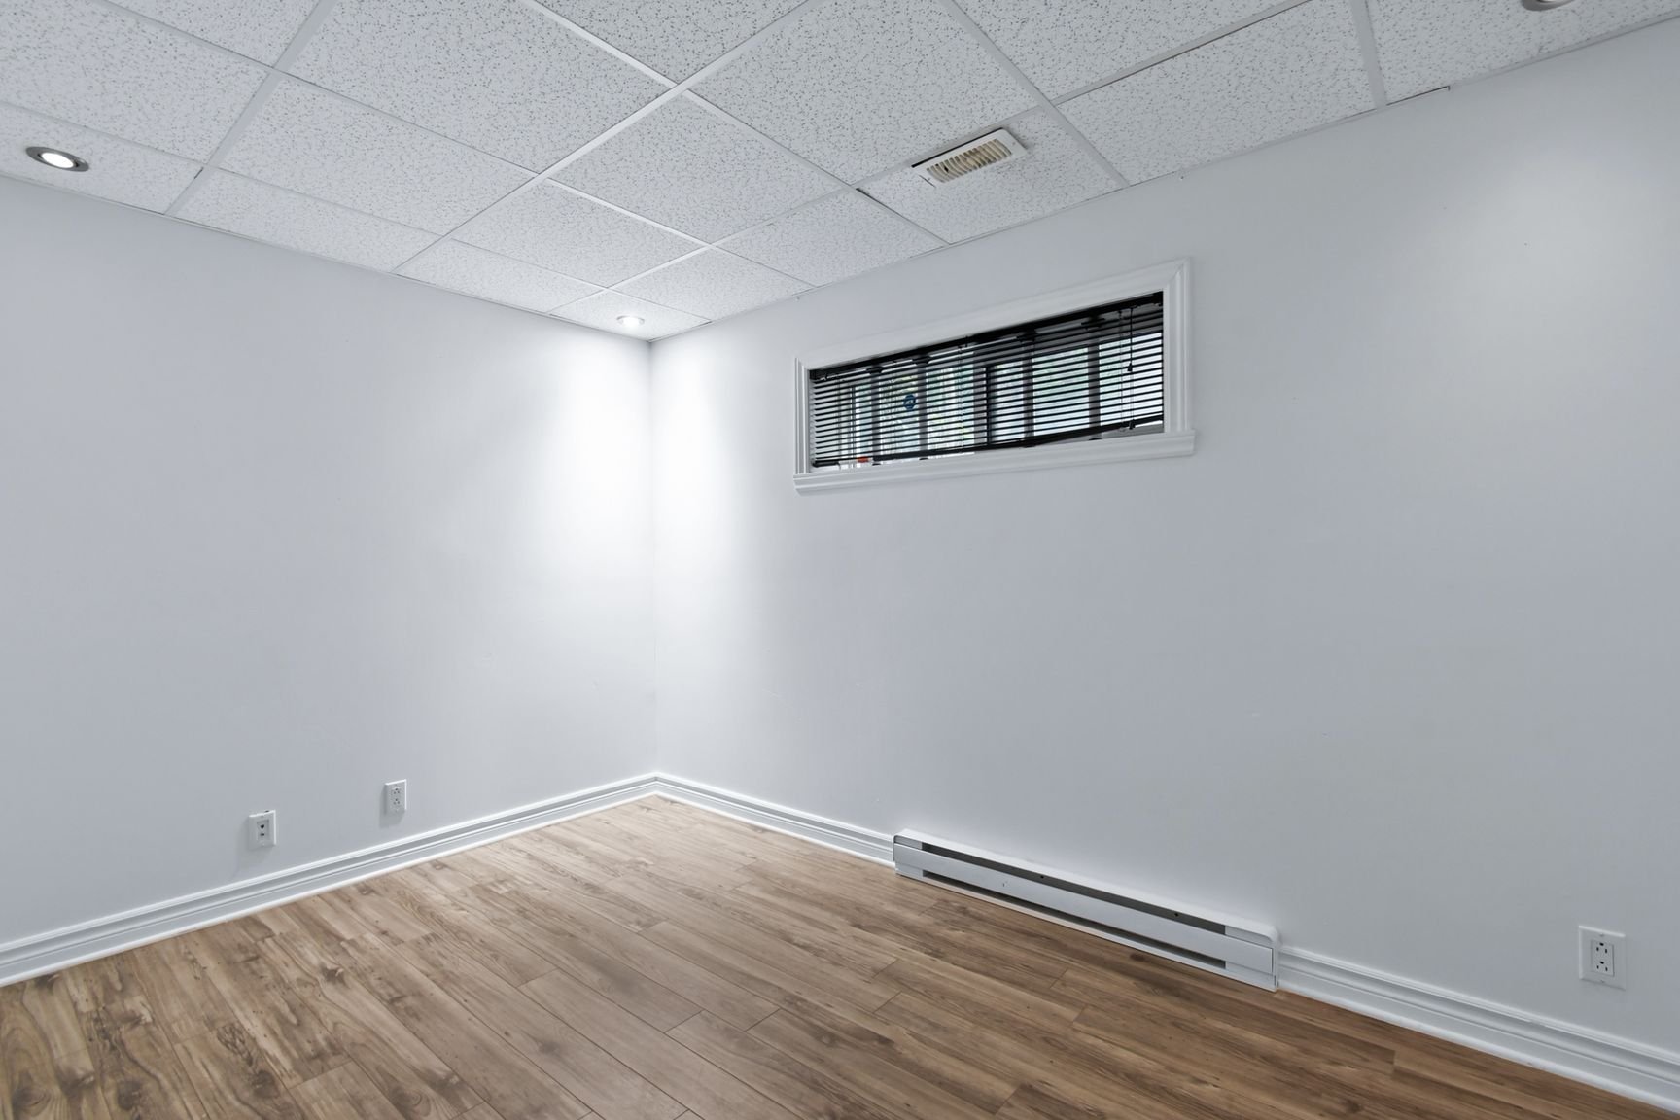
| Family room | 20 x 11.6 P | Ground Floor | Floating floor |
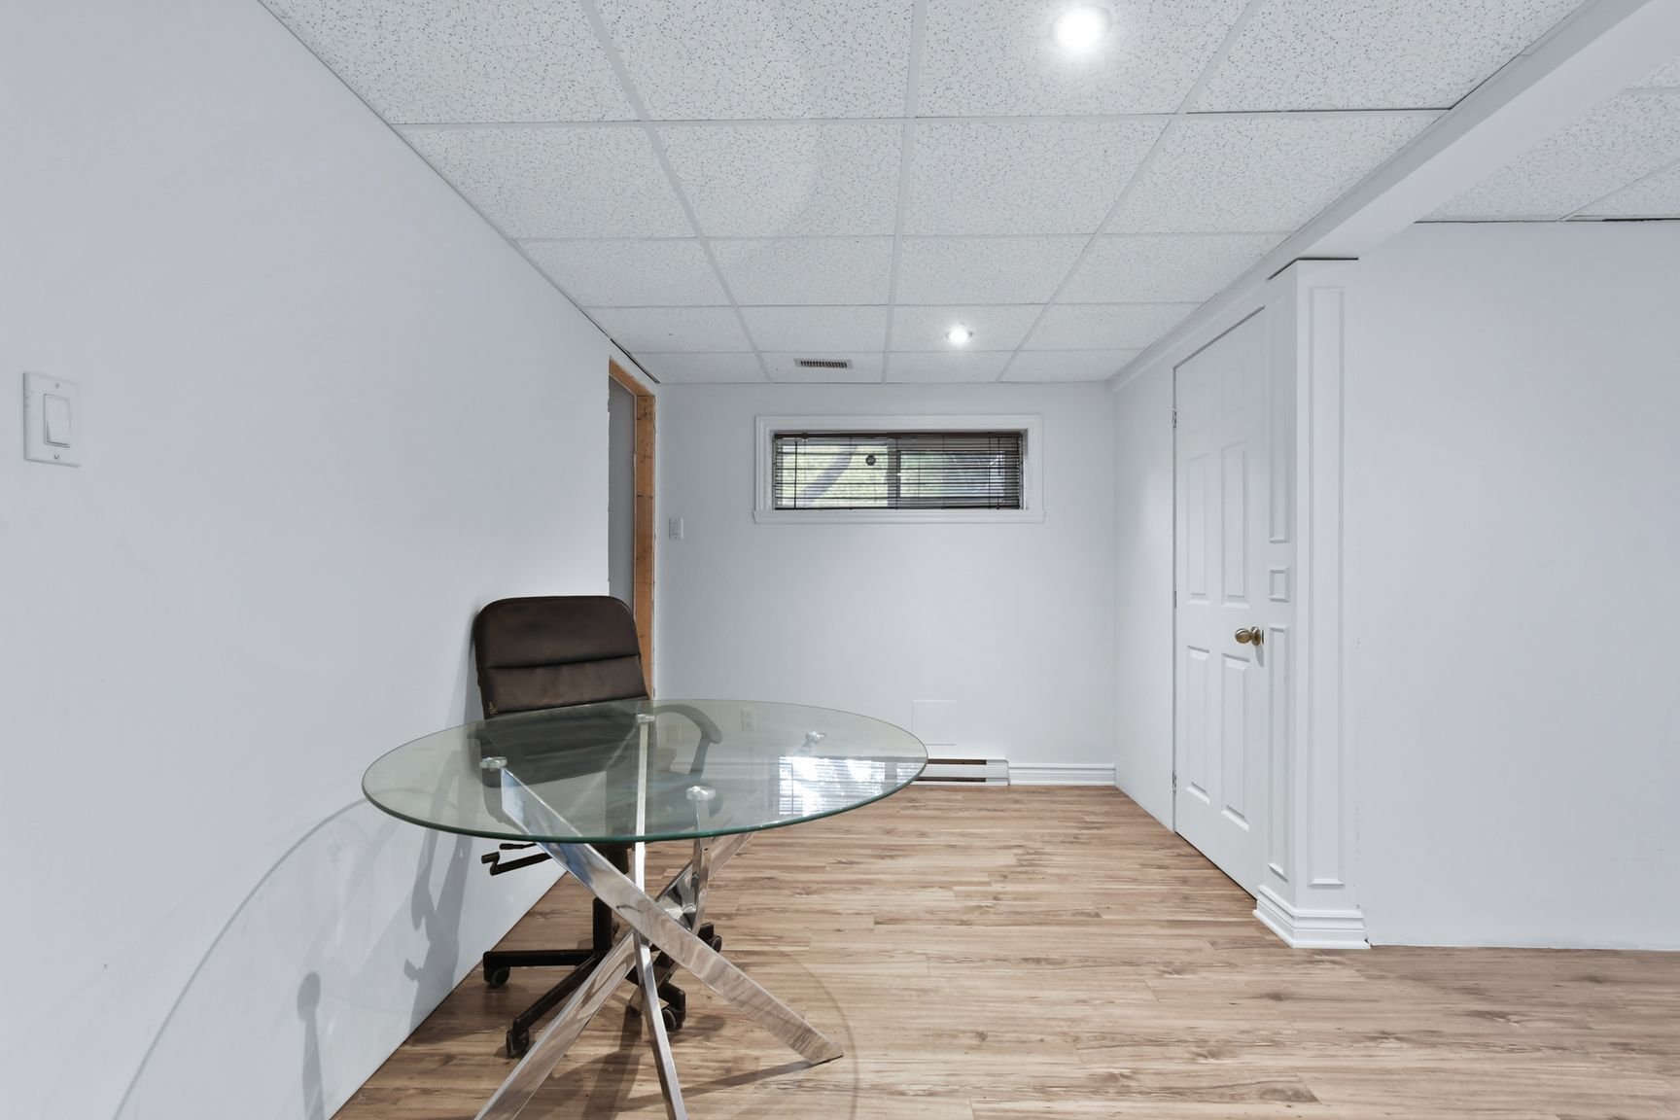
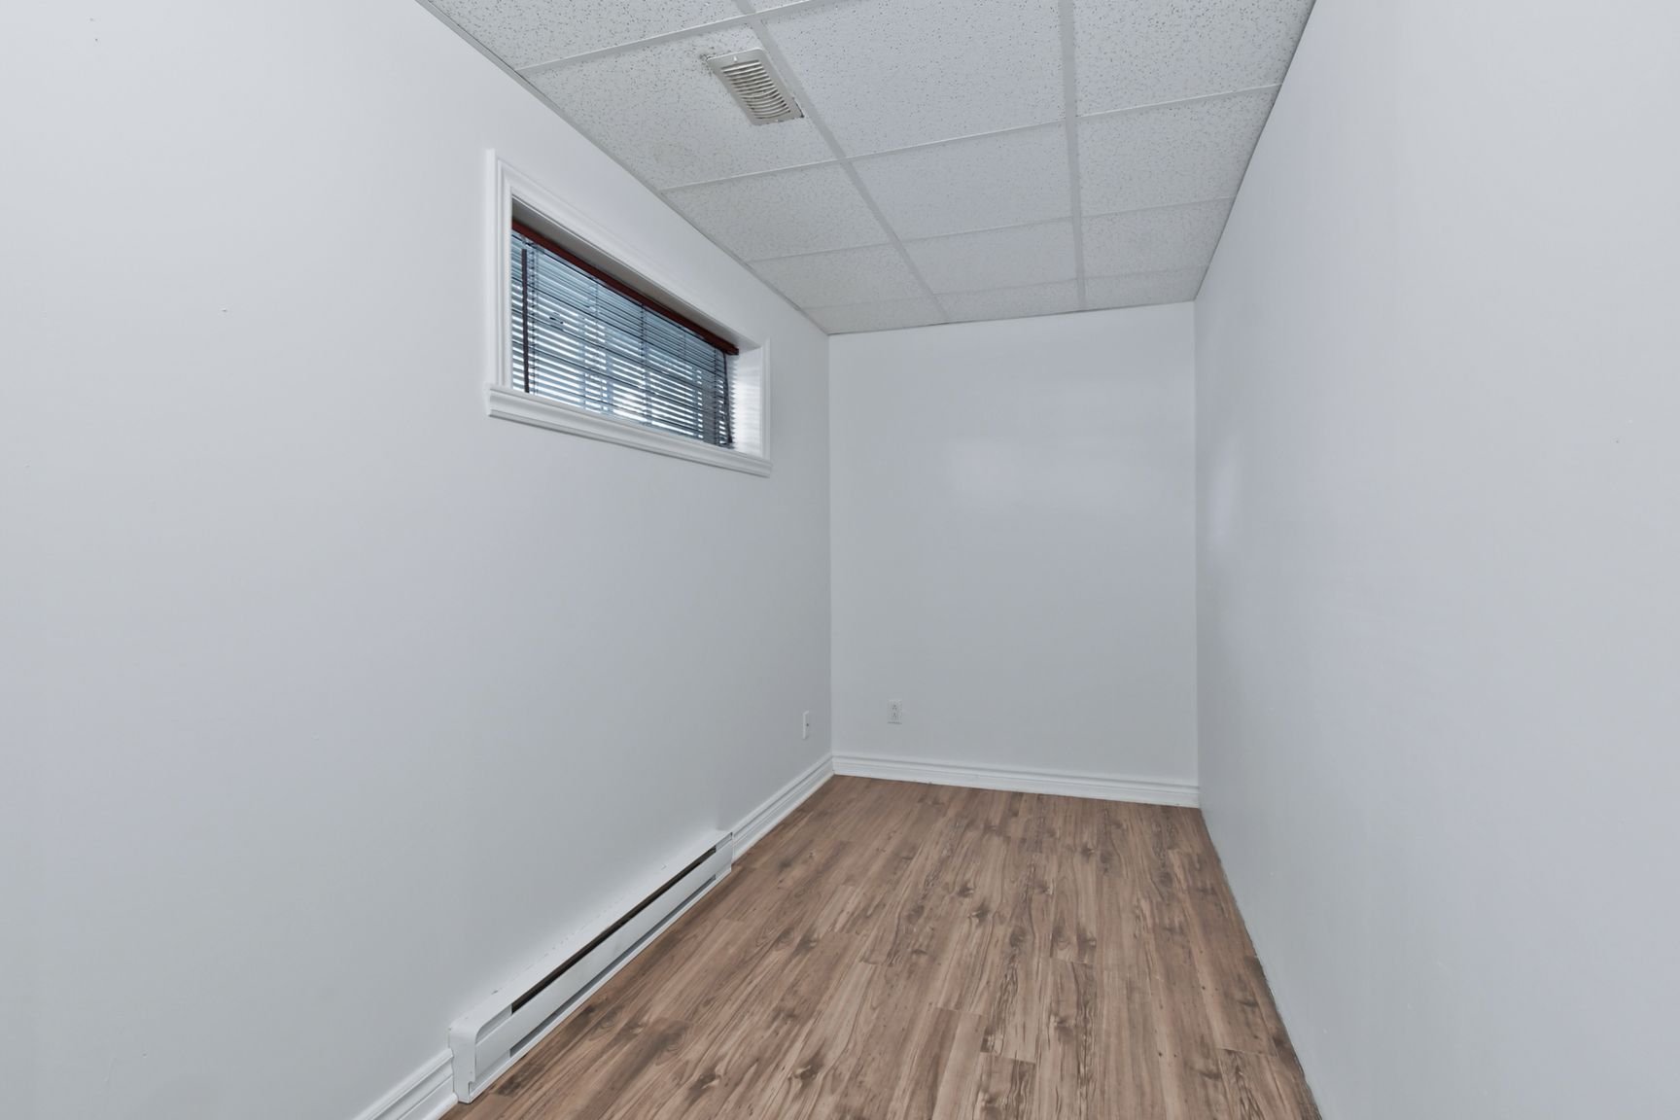
| Home office | 11.7 x 5.6 P | Ground Floor | Floating floor |
| Hallway | 5.3 x 3.2 P | Ground Floor | Ceramic tiles |
| Bedroom | 11.7 x 7.7 P | Ground Floor | Wood |
| Dining room | 10 x 12 P | Ground Floor | Linoleum |
| Laundry room | 7.6 x 12.7 P | Ground Floor | Ceramic tiles |
Characteristics
| Basement | 6 feet and over, Finished basement, Separate entrance |
|---|---|
| Heating system | Air circulation |
| Roofing | Asphalt shingles |
| Proximity | Daycare centre, Elementary school, High school, Highway, Park - green area |
| Heating energy | Electricity |
| Garage | Fitted, Heated |
| Topography | Flat |
| Parking | Garage, Outdoor |
| Sewage system | Municipal sewer |
| Water supply | Municipality |
| Driveway | Plain paving stone |
| Foundation | Poured concrete |
| Siding | Pressed fibre, Stone |
| Zoning | Residential |
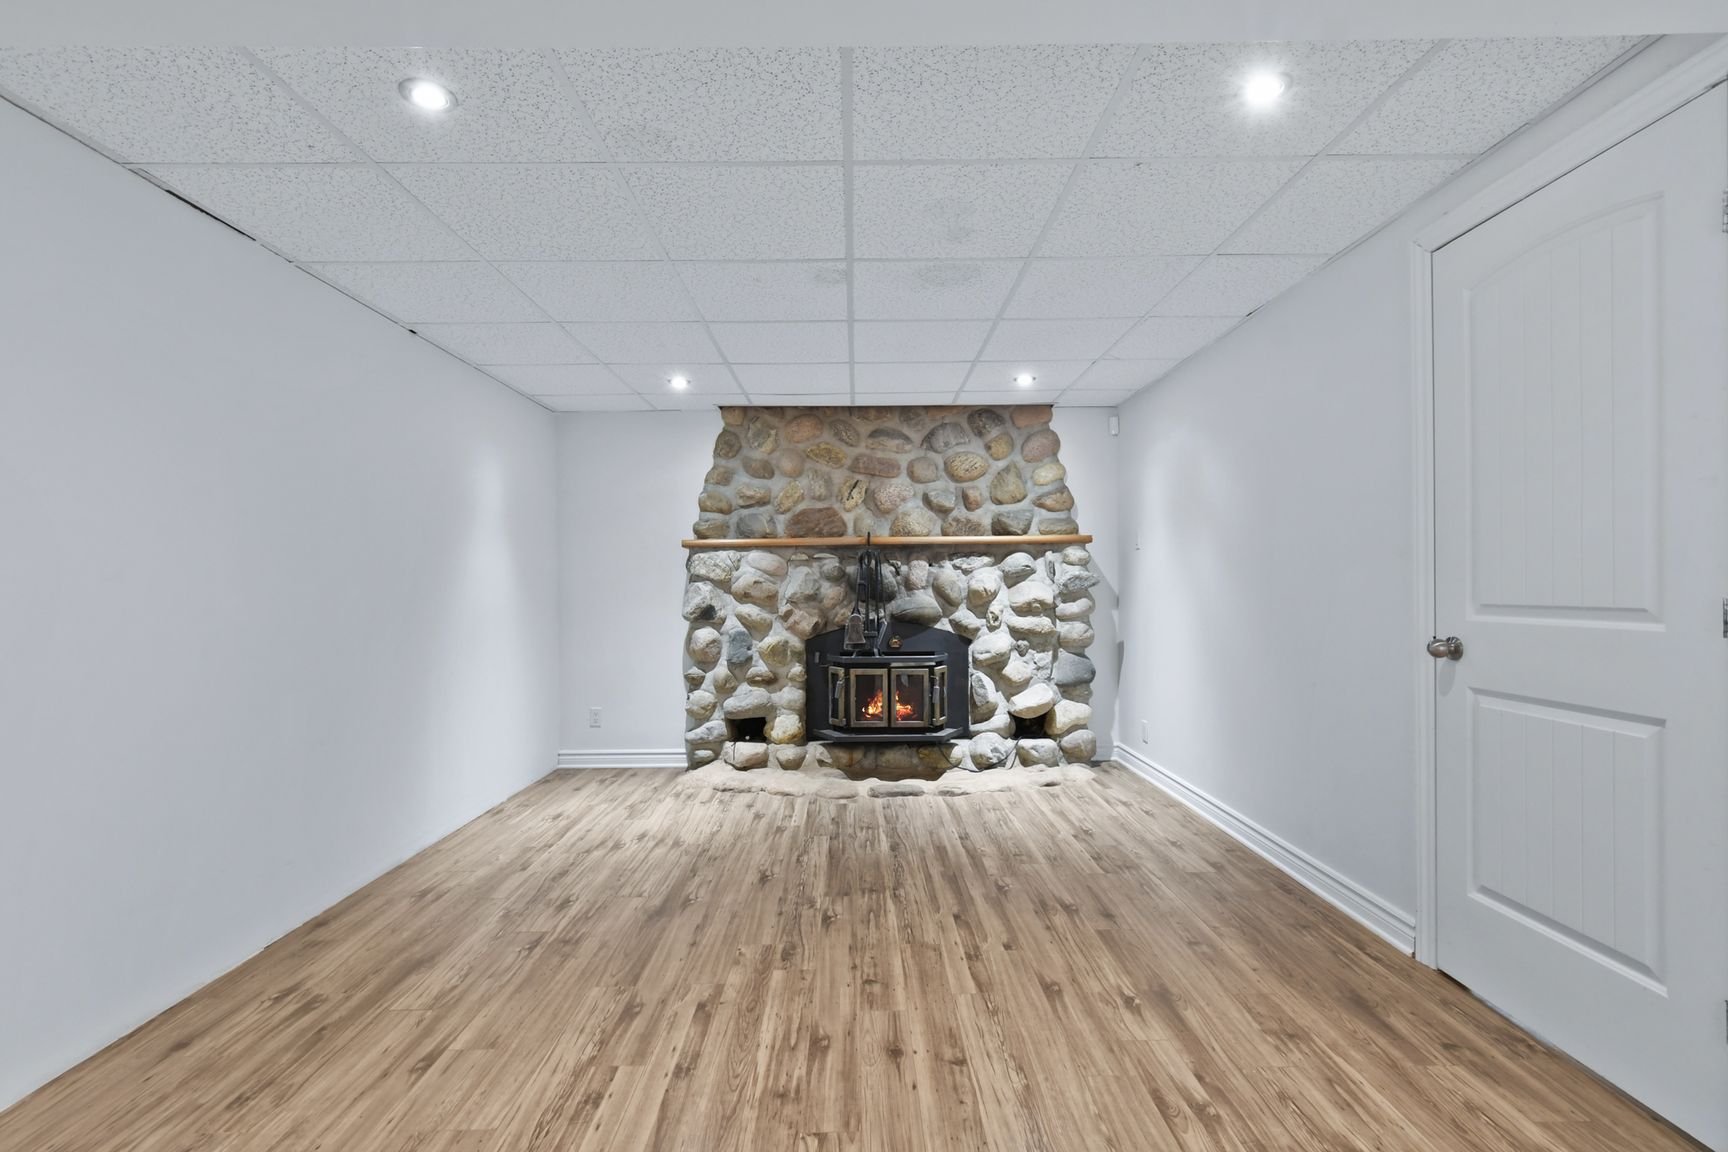
| Hearth stove | Wood fireplace |
Overview
| Liveable Area | 1176 PC |
|---|---|
| Total Rooms | 14 |
| Bedrooms | 4 |
| Bathrooms | 2 |
| Powder Rooms | 0 |
| Year of construction | 1976 |
Building
| Type | Bungalow |
|---|---|
| Style | Detached |
| Dimensions | 8.52x12.81 M |
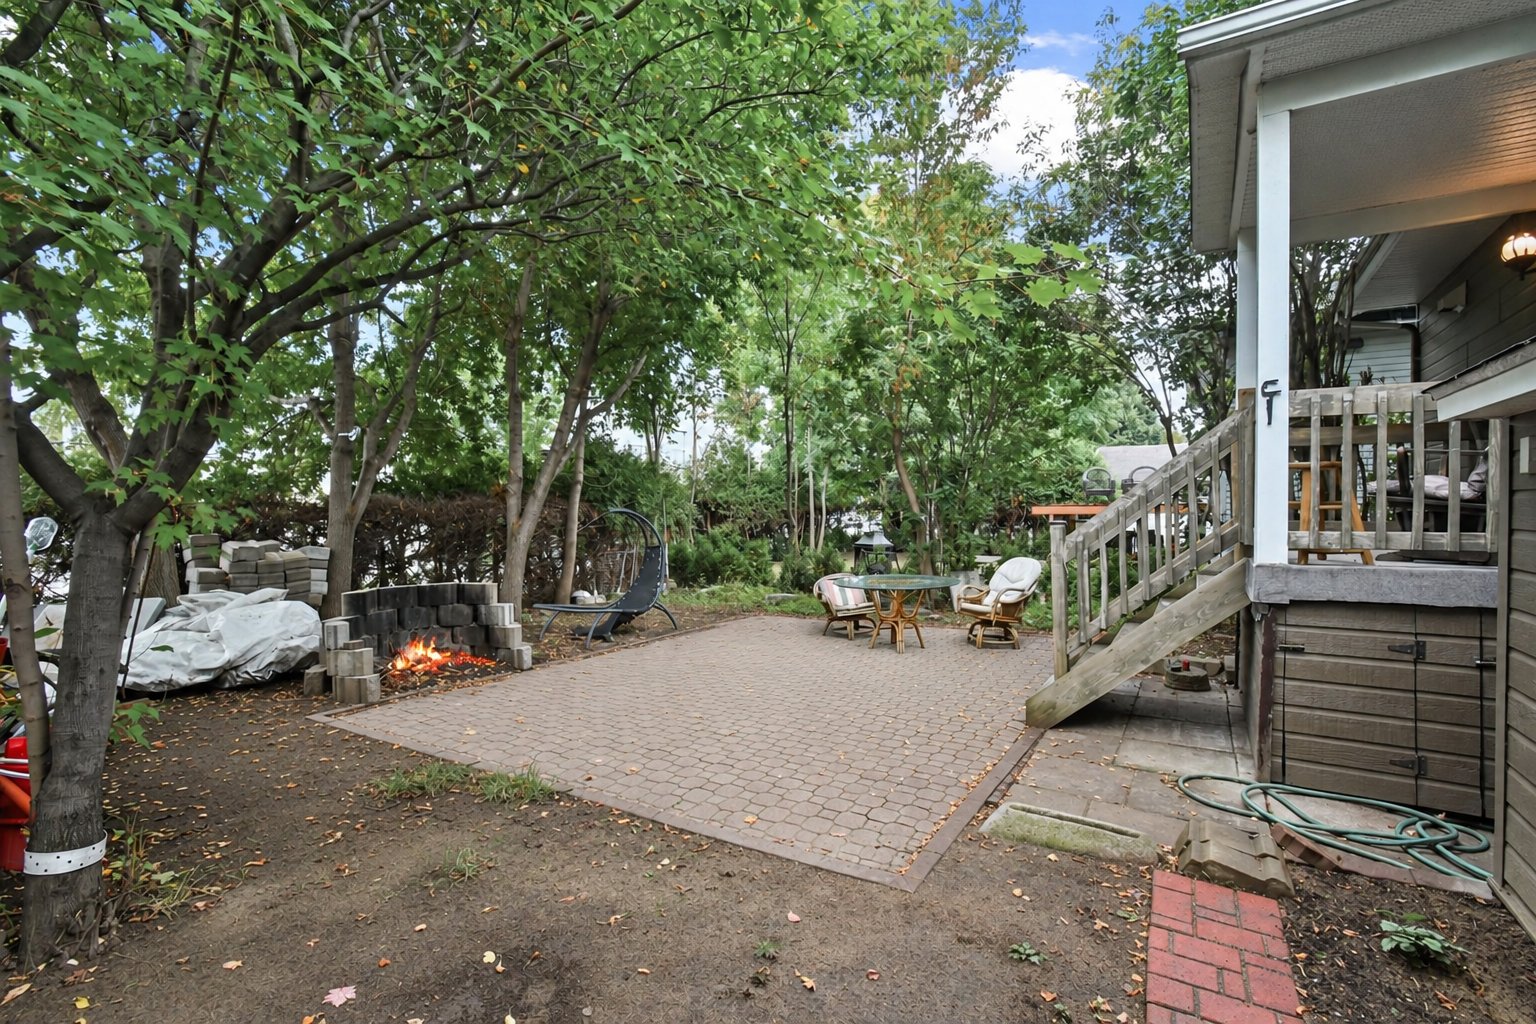
| Lot Size | 908.1 MC |
Expenses
| Energy cost | $ 2700 / year |
|---|---|
| Municipal Taxes (2026) | $ 3400 / year |
| School taxes (2026) | $ 335 / year |
Share

Courtier immobilier résidentiel
(581) 777-4060ismail.afiri@exprealty.com